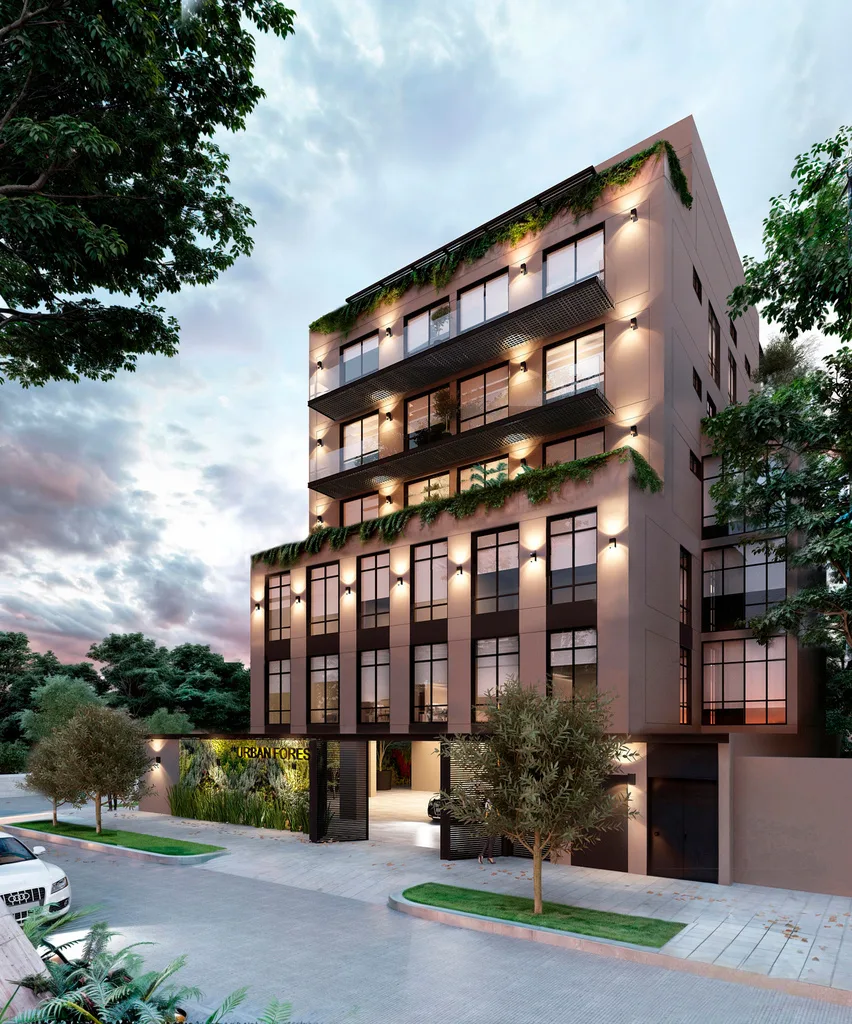
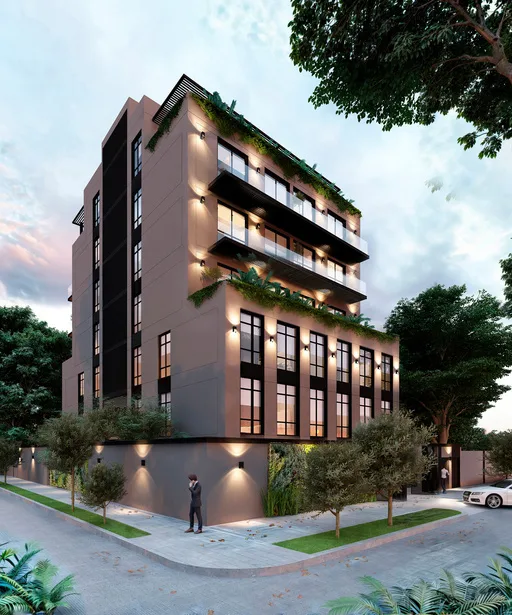
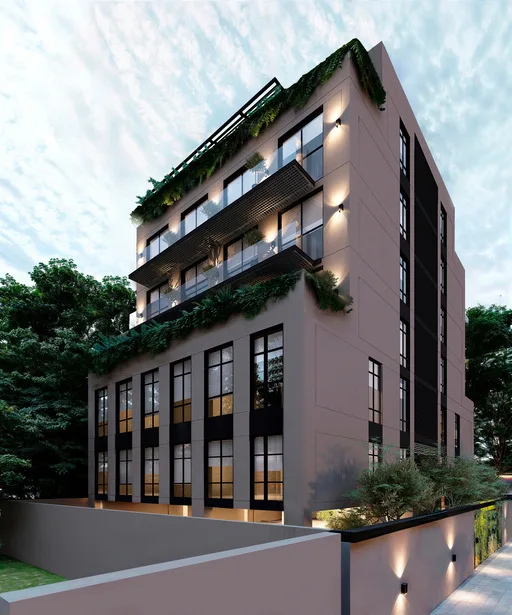
Land on Abogados street, in Lomas de Guadalupe, Zapopan. Sold with the design for a condo tower.
- Price
- Upon request
The project
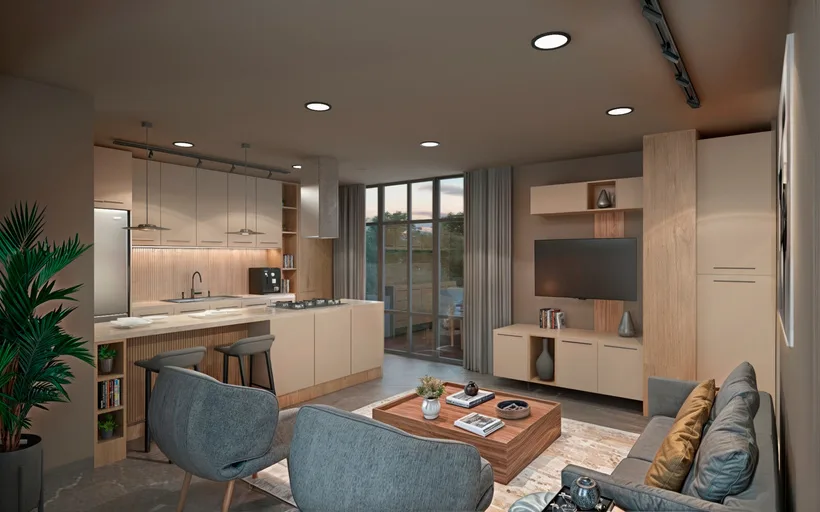
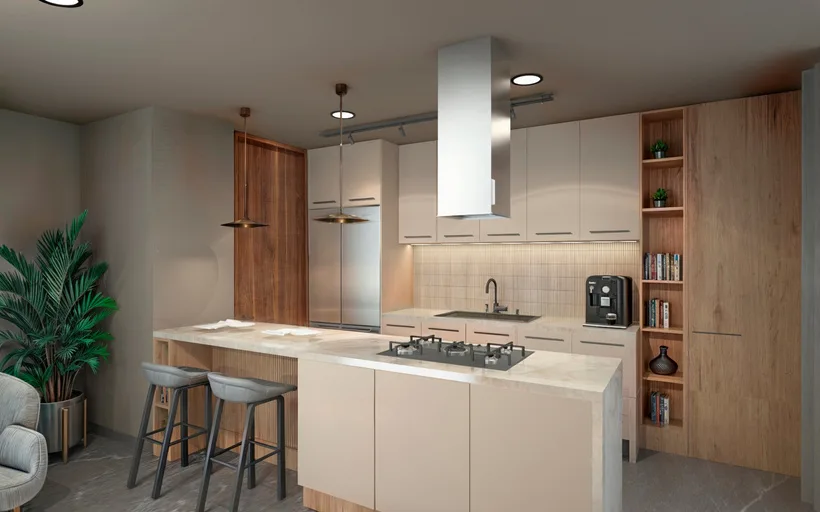
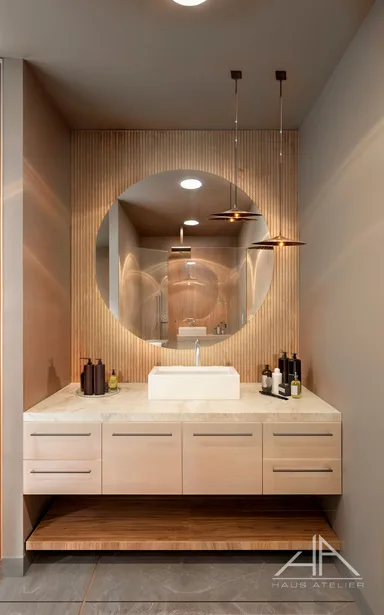
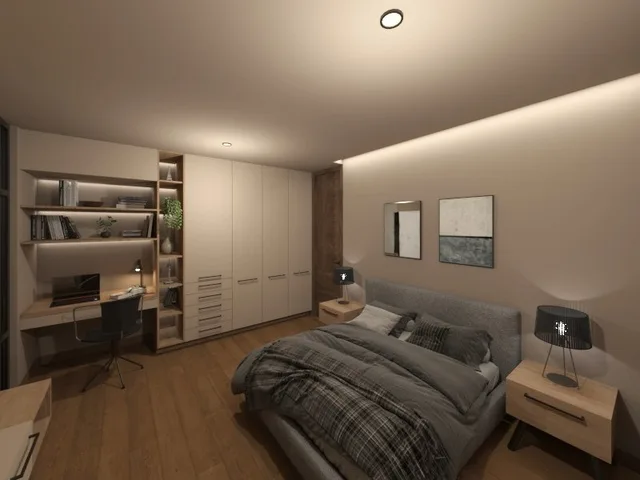
Designed by Haus Atelier, February 2025.
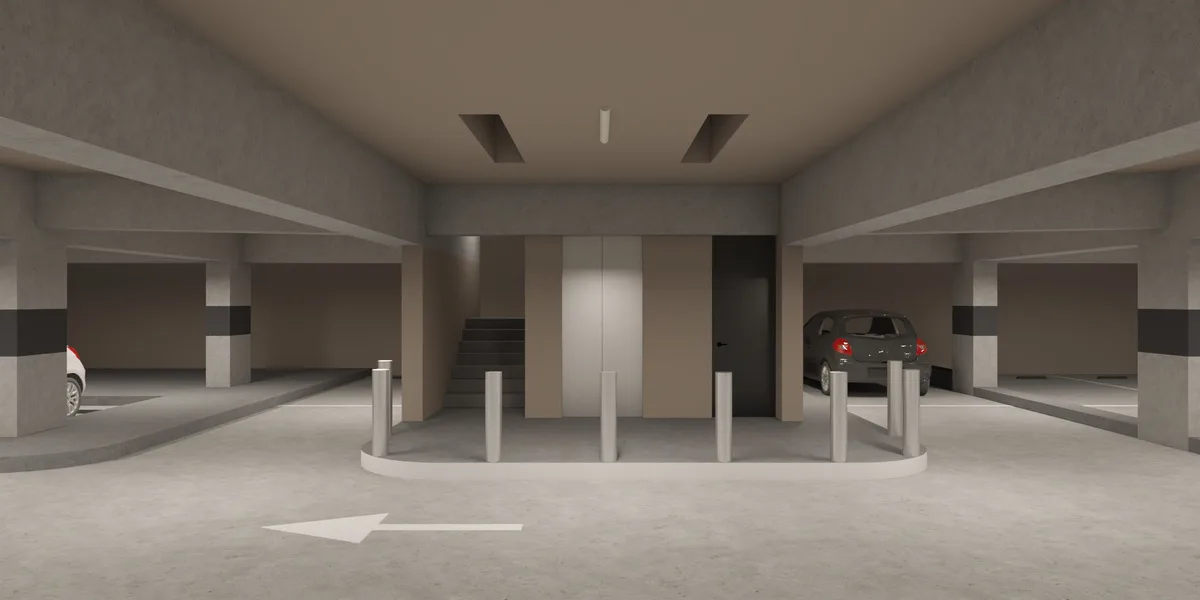
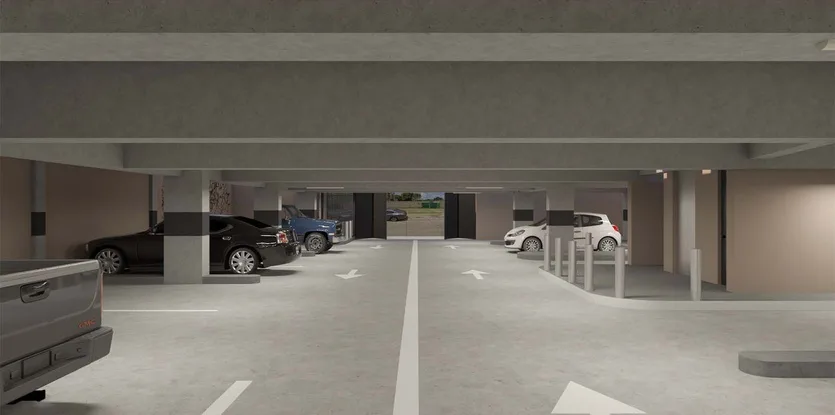
6 levels 25 condos 9 unit types 1 to 3 bedrooms 42.07 to 174.23 m² 25 parking spaces
Point to a floor to see its units.
Diagram by level, not to scale, using the floor areas in the developer’s brochure.
| Type | Bedrooms | Baths | Interior | Outdoor | Parking | Level | Units | Details |
|---|---|---|---|---|---|---|---|---|
| Type A | 2 | 1 | 66.36 m² | 1 | 1 and 2 | 4 units | 2 bedrooms 1 bath 66.36 m² (714 sq ft) 1 parking space levels 1 and 2 | |
| Type BWith study. Unit 202-B has 2 parking spaces. | 2 | 2½ | 87.22 m² | 1 | 1 and 2 | 4 units | 2 bedrooms 2½ baths 87.22 m² (939 sq ft) 1 parking space levels 1 and 2 | |
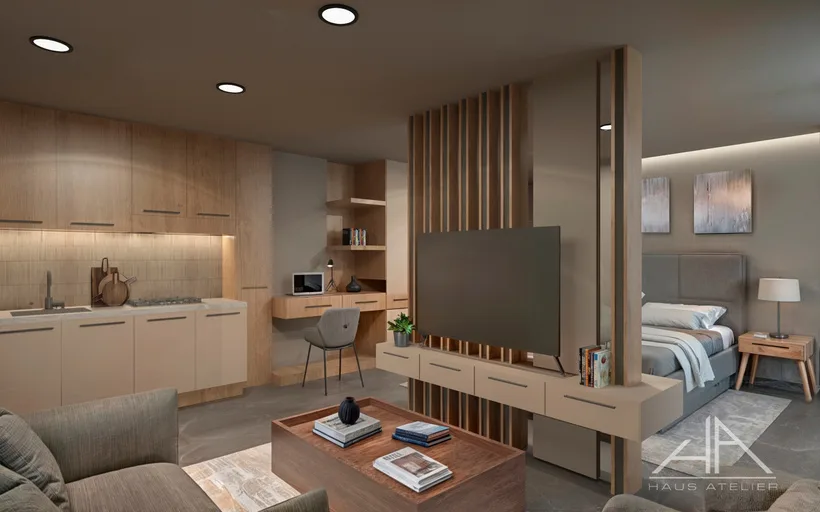
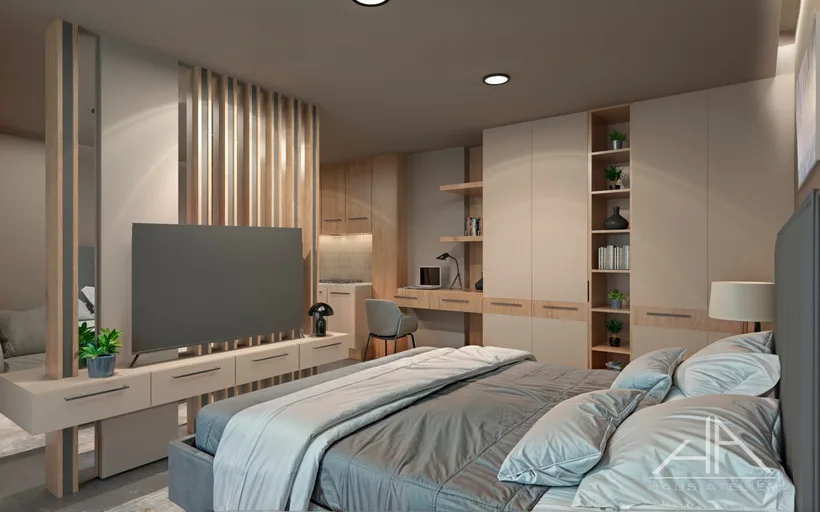
| Type CLoft | 1 | 1 | 42.87 m² | 0 | 1 and 2 | 4 units | 1 bedroom 1 bath 42.87 m² (461 sq ft) no parking levels 1 and 2 | |
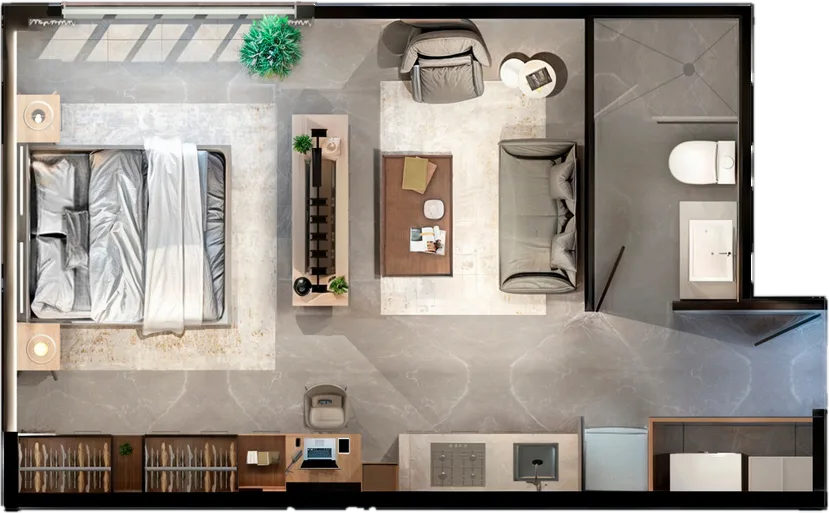
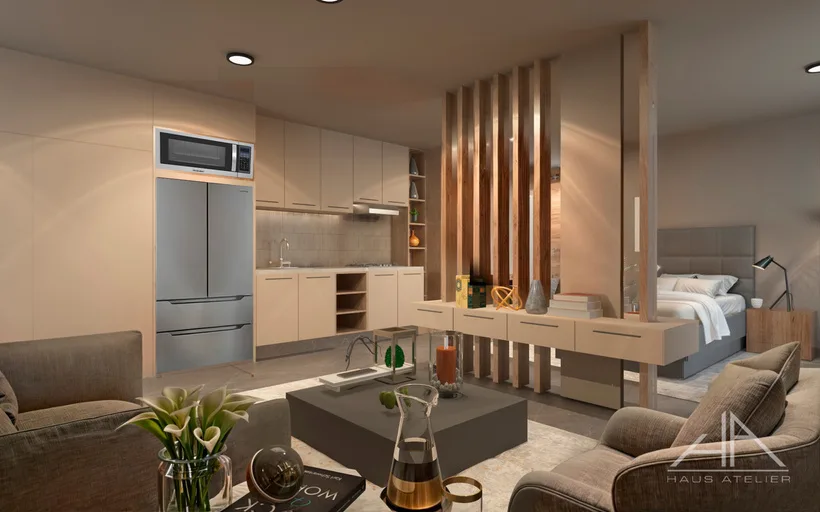
| Type D | 1 | 1 | 42.07 m² | 0 | 3 | 2 units | 1 bedroom 1 bath 42.07 m² (453 sq ft) no parking level 3 | |
| Type E | 3 | 3 | 106.13 m² | 36.89 m² | 2 | 3 | 2 units | 3 bedrooms 3 baths 106.13 m² (1,142 sq ft) 36.89 m² outdoor 2 parking spaces level 3 |
| Type F | 3 | 3 | 106.05 m² | 33.91 m² | 2 | 4 and 5 | 4 units | 3 bedrooms 3 baths 106.05 m² (1,142 sq ft) 33.91 m² outdoor 2 parking spaces levels 4 and 5 |
| Type G | 1 | 1½ | 56.06 m² | 31.74 m² | 1 | 4 and 5 | 2 units | 1 bedroom 1½ baths 56.06 m² (603 sq ft) 31.74 m² outdoor 1 parking space levels 4 and 5 |
| Type H | 1 | 1½ | 56.06 m² | 0 | 4 and 5 | 2 units | 1 bedroom 1½ baths 56.06 m² (603 sq ft) no parking levels 4 and 5 | |
| PenthouseWith service room | 3 | 3½ | 174.23 m² | 93.36 m² | 2 | 6 | 1 unit | 3 bedrooms 3½ baths 174.23 m² (1,875 sq ft) 93.36 m² outdoor 2 parking spaces level 6 |
| Total | 25 units | |||||||
Design measurements; they may change during construction.
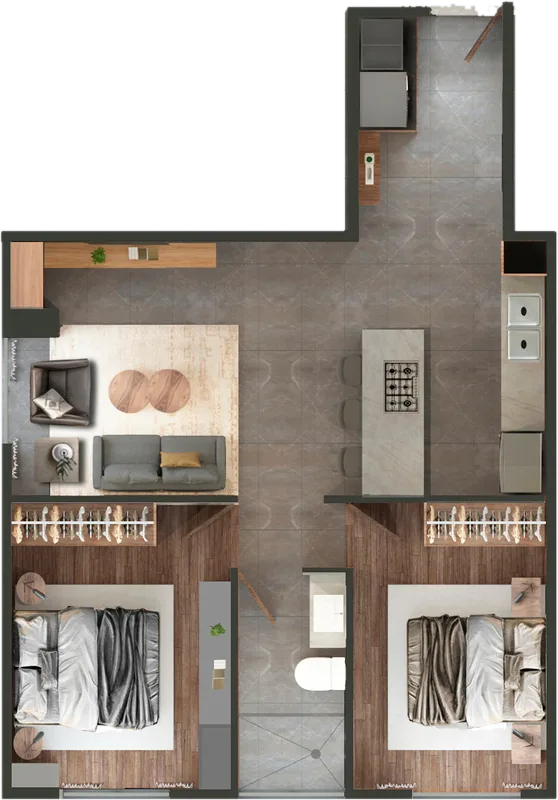
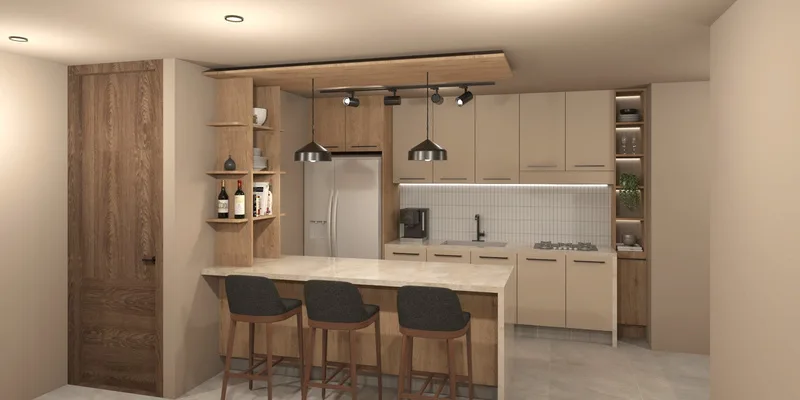
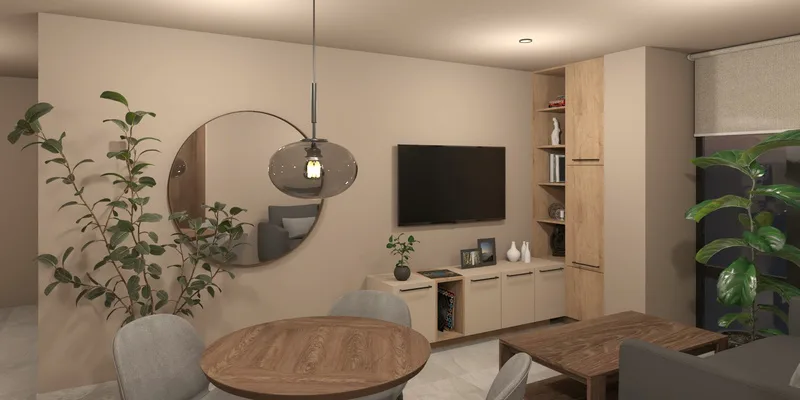
Type A
2 bedrooms 1 bath 66.36 m² (714 sq ft) 1 parking space levels 1 and 2 4 units
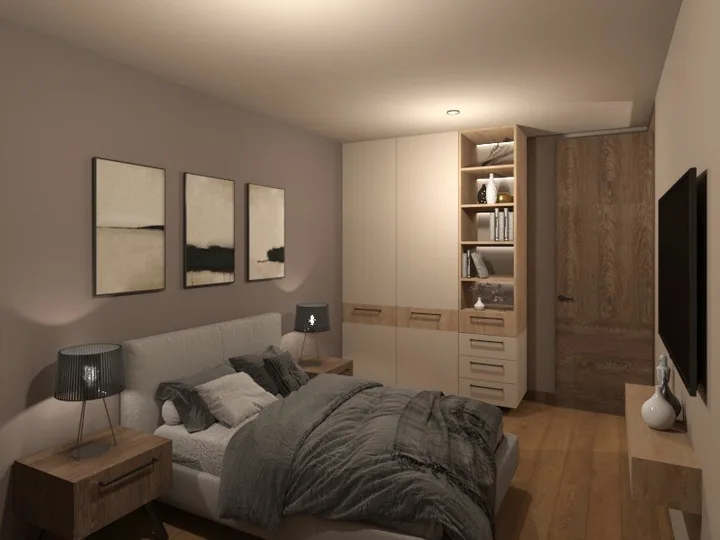
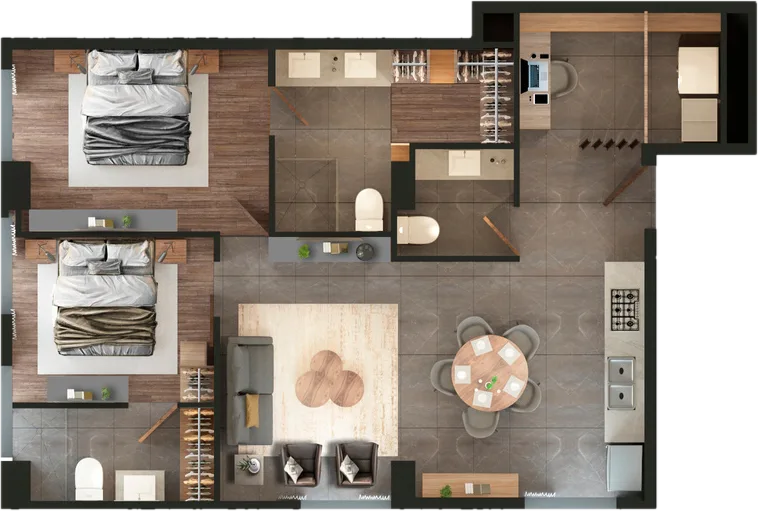
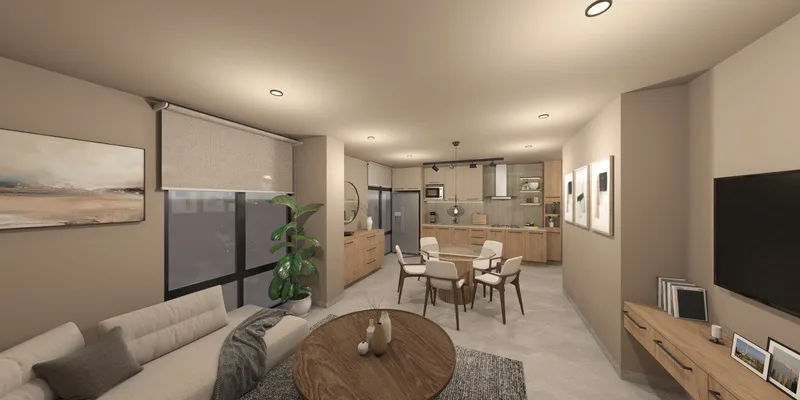
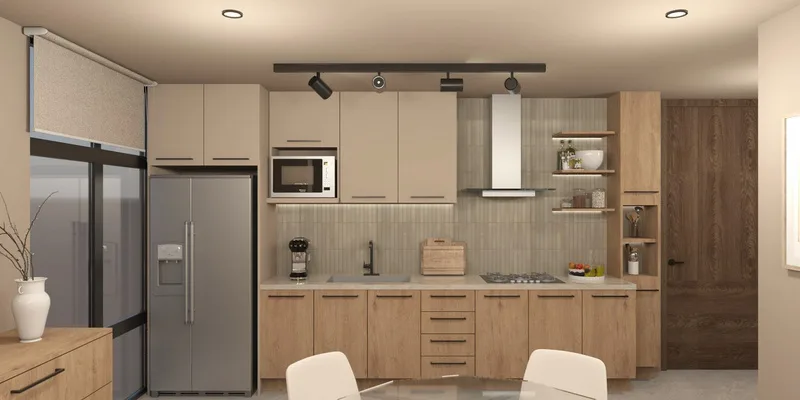
Type B
2 bedrooms 2½ baths 87.22 m² (939 sq ft) 1 parking space levels 1 and 2 4 units
With study. Unit 202-B has 2 parking spaces.
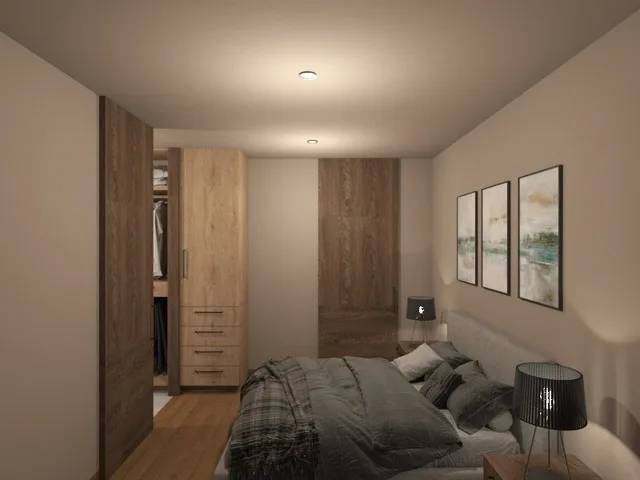
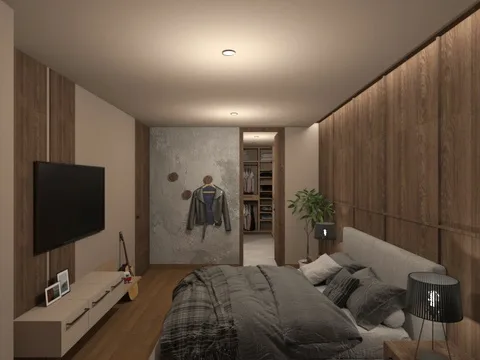
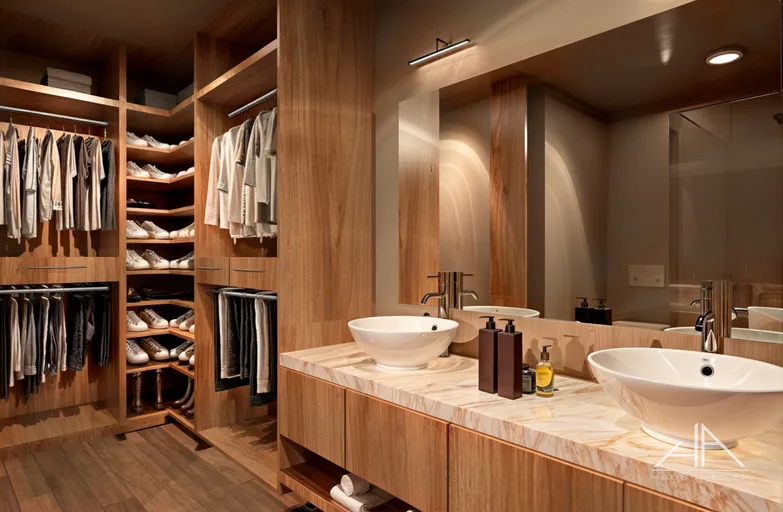
Type C
1 bedroom 1 bath 42.87 m² (461 sq ft) no parking levels 1 and 2 4 units
Loft
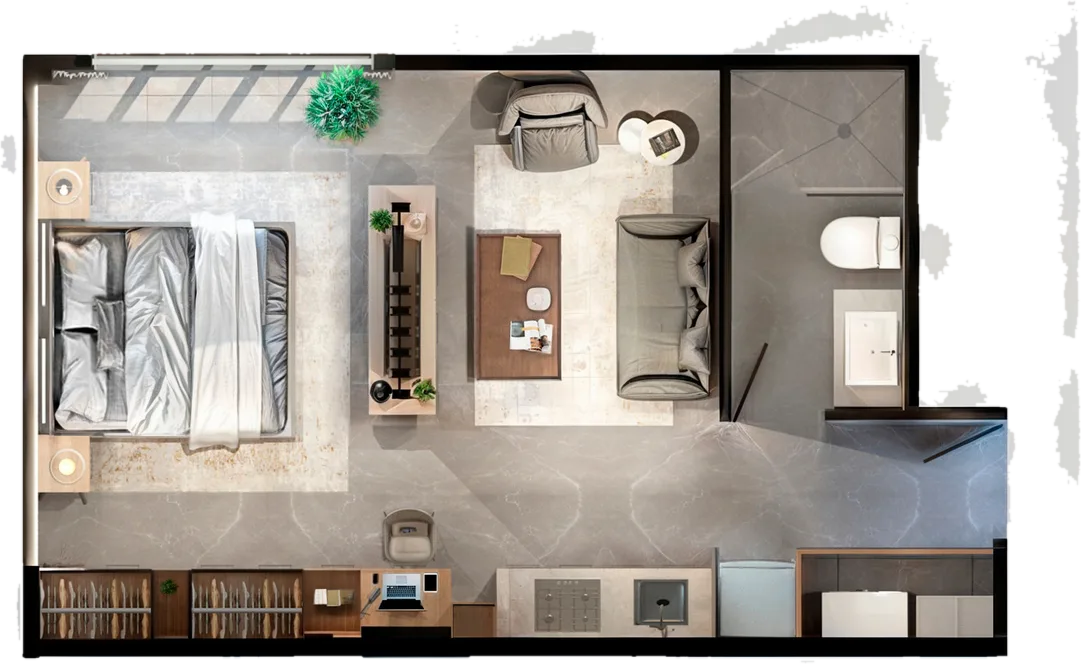
Type D
1 bedroom 1 bath 42.07 m² (453 sq ft) no parking level 3 2 units
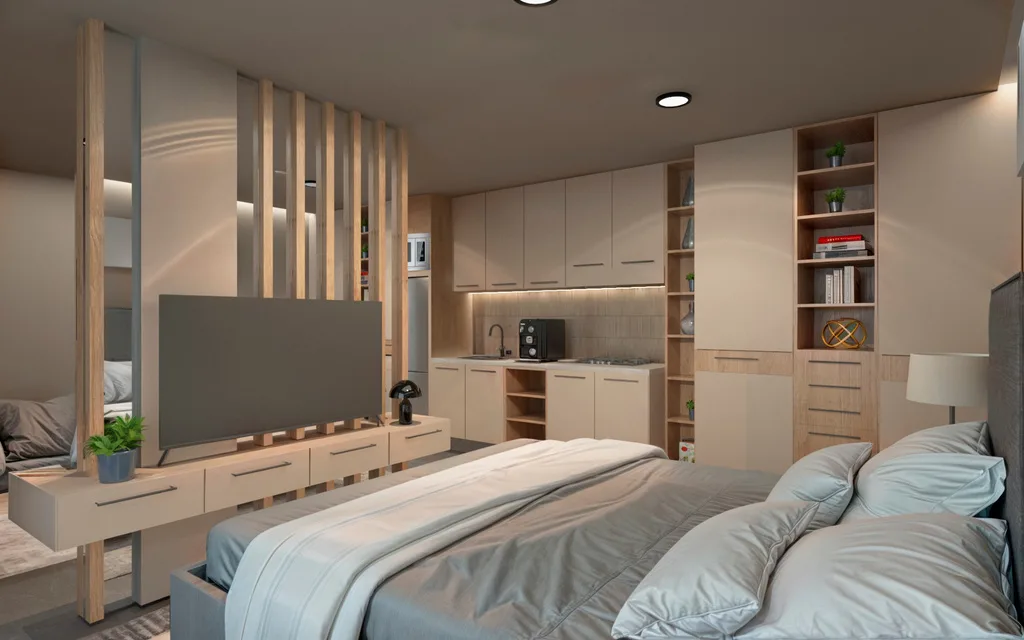
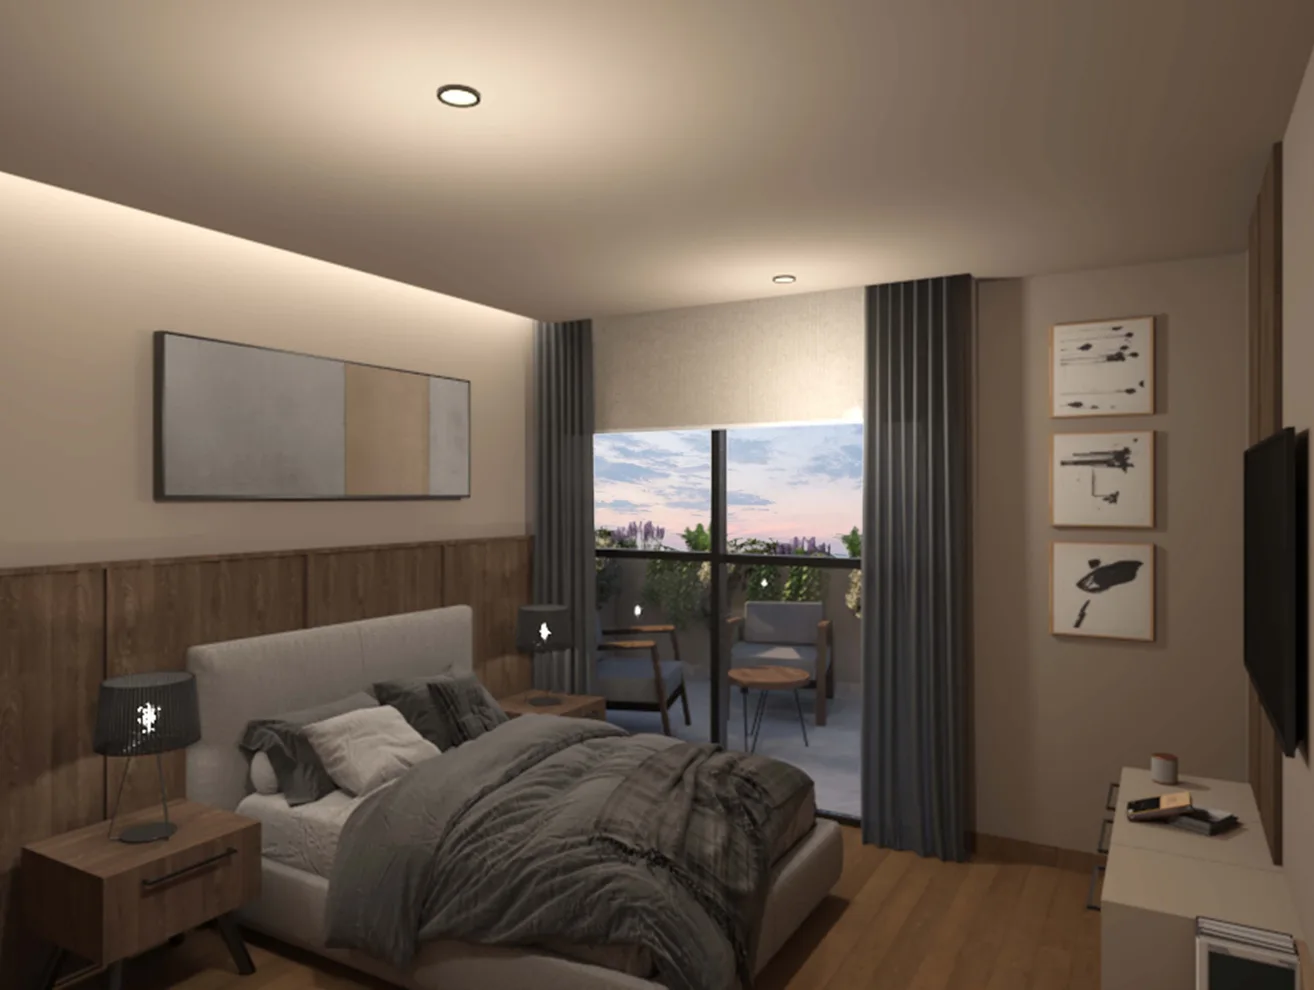
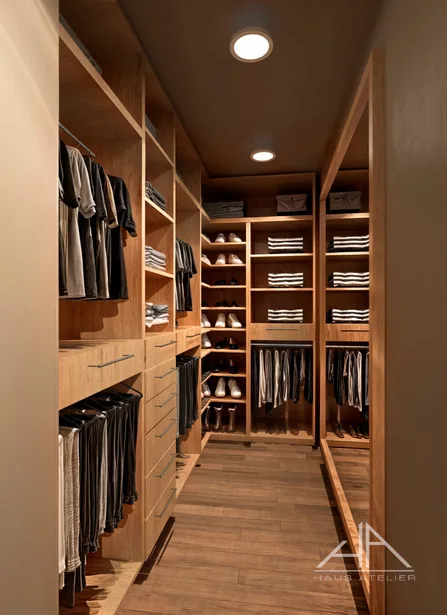
Type E
3 bedrooms 3 baths 106.13 m² (1,142 sq ft) 36.89 m² outdoor 2 parking spaces level 3 2 units
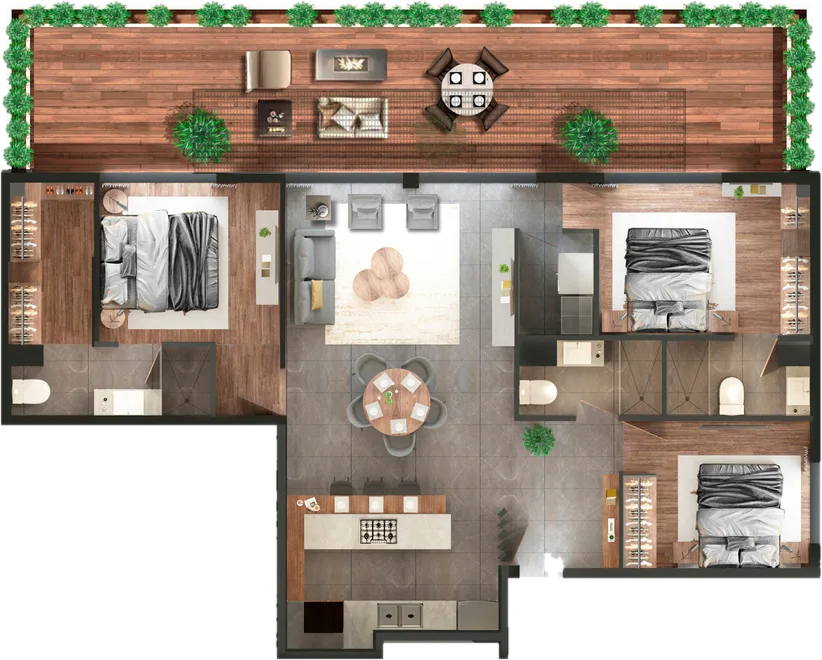
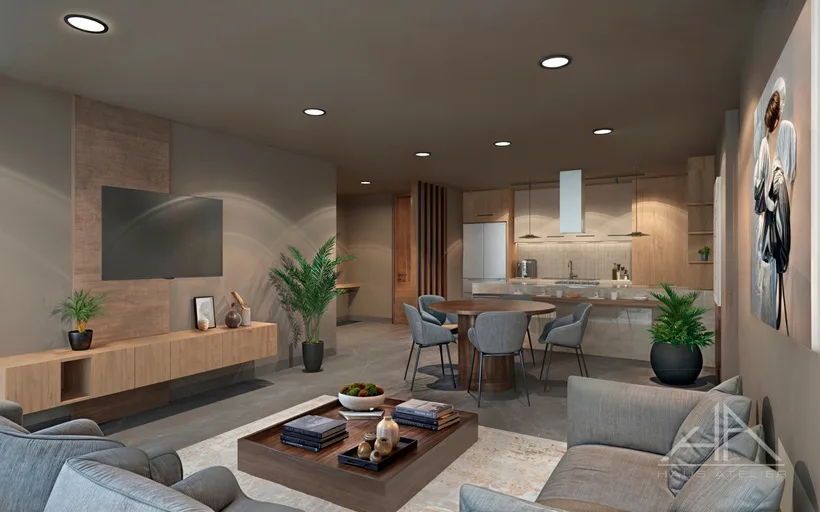
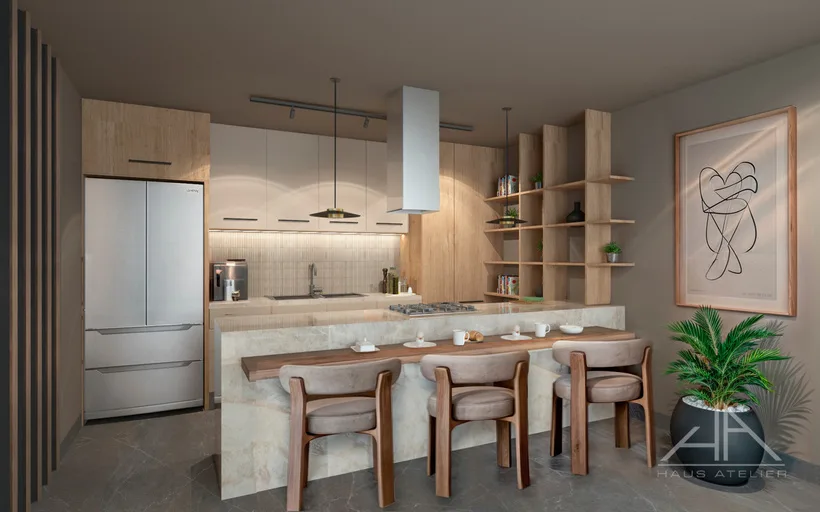
Type F
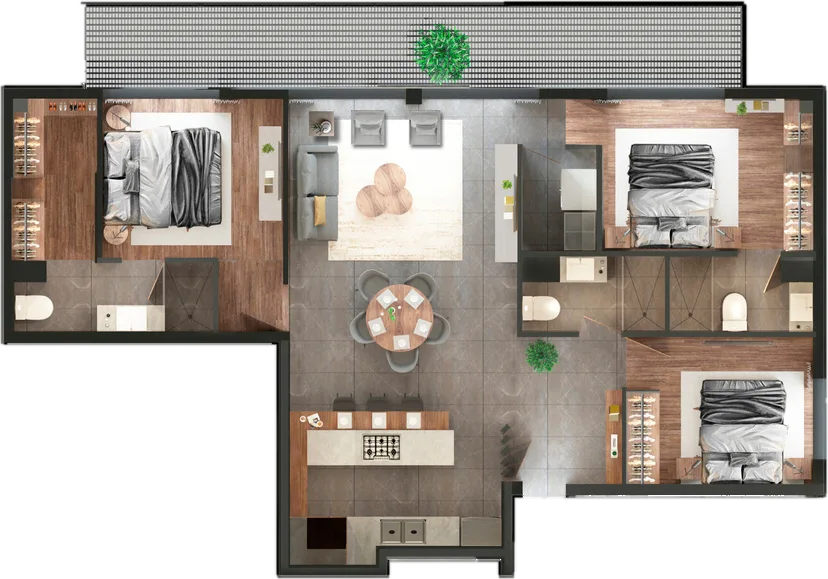
3 bedrooms 3 baths 106.05 m² (1,142 sq ft) 33.91 m² outdoor 2 parking spaces levels 4 and 5 4 units
Type G
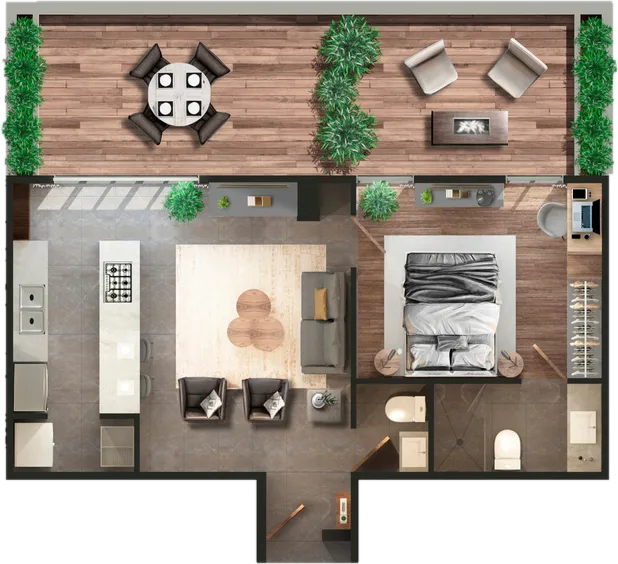
1 bedroom 1½ baths 56.06 m² (603 sq ft) 31.74 m² outdoor 1 parking space levels 4 and 5 2 units
Type H
1 bedroom 1½ baths 56.06 m² (603 sq ft) no parking levels 4 and 5 2 units
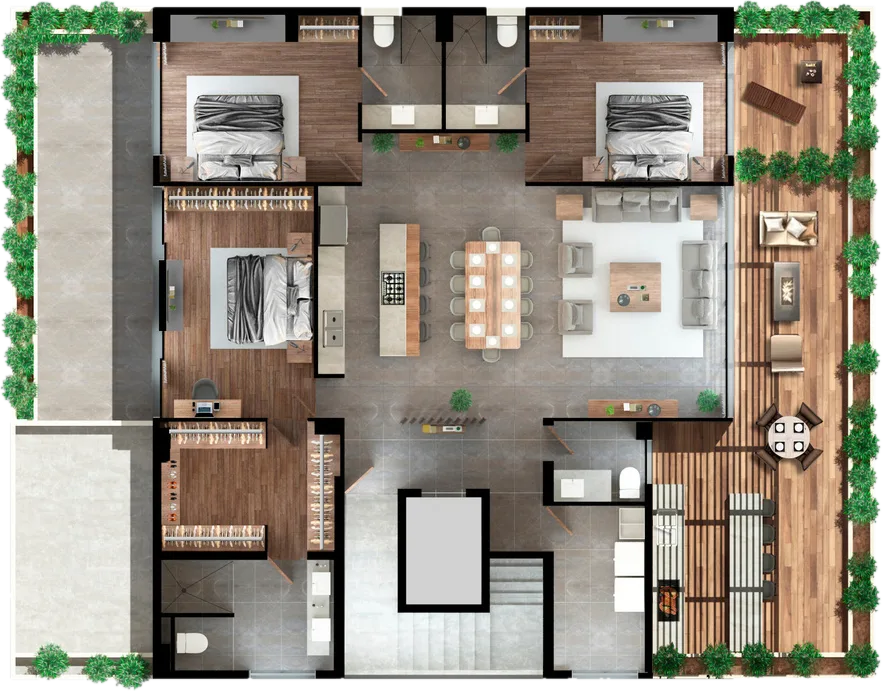
Penthouse
3 bedrooms 3½ baths 174.23 m² (1,875 sq ft) 93.36 m² outdoor 2 parking spaces level 6 1 unit
With service room
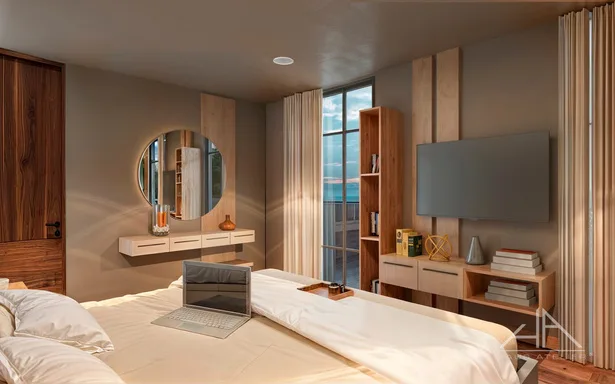
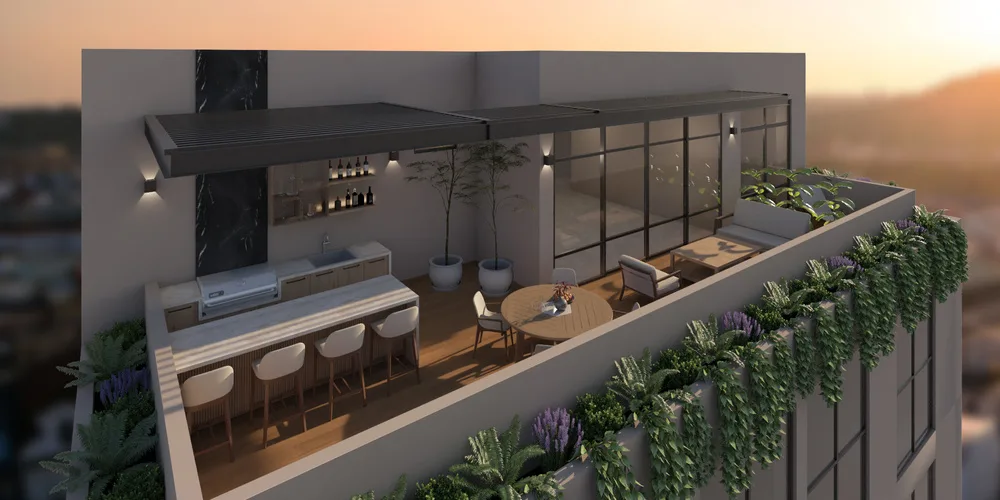
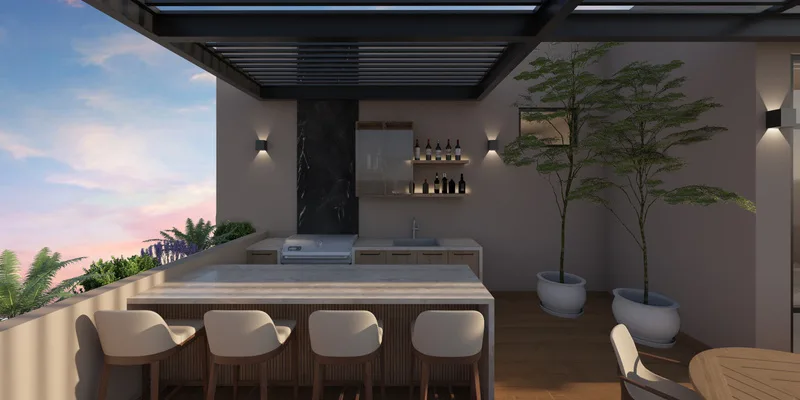
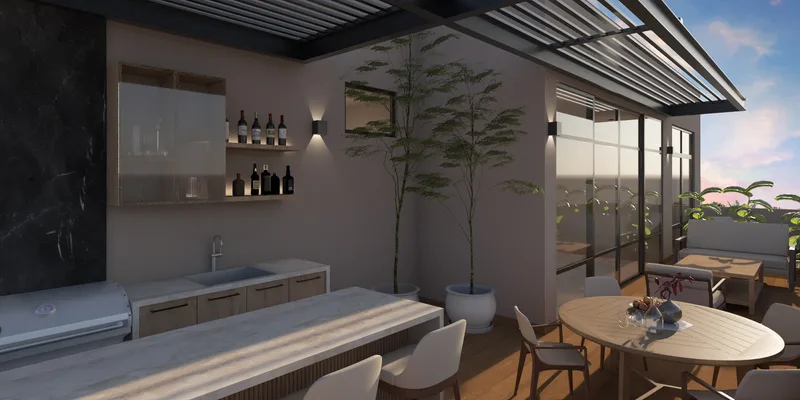
Common areas
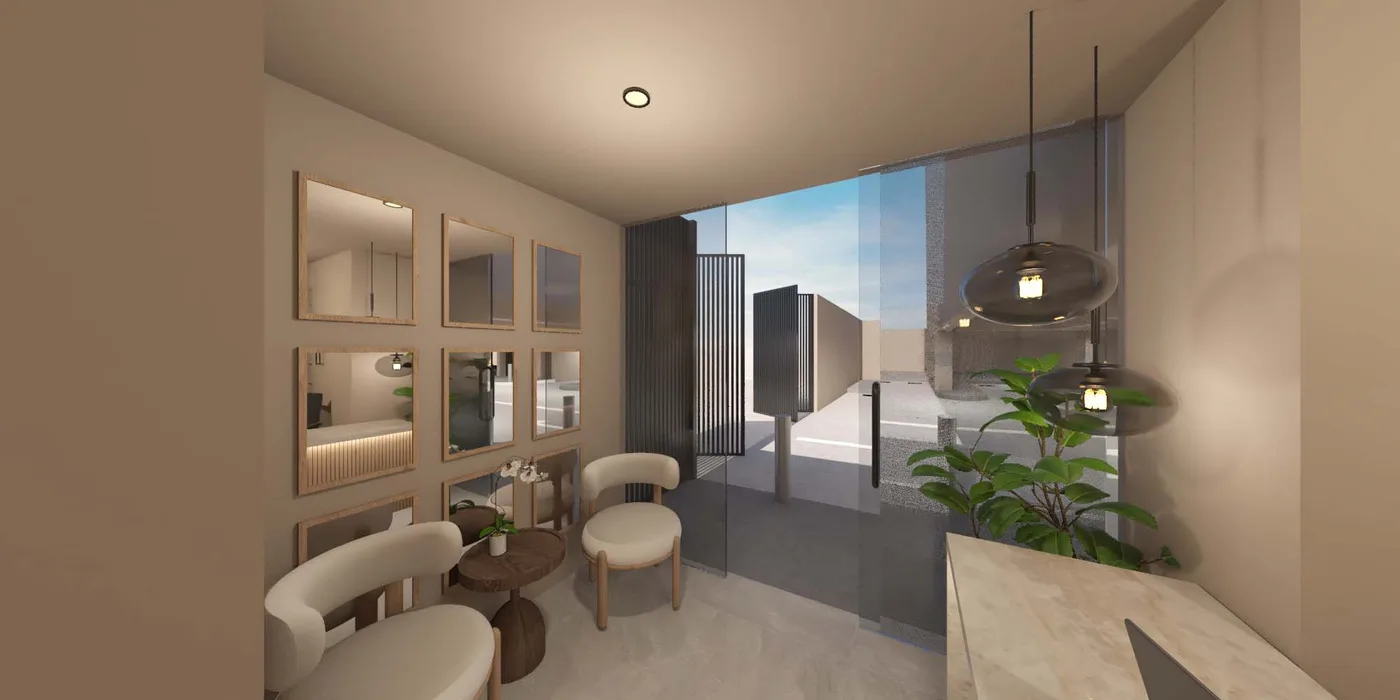
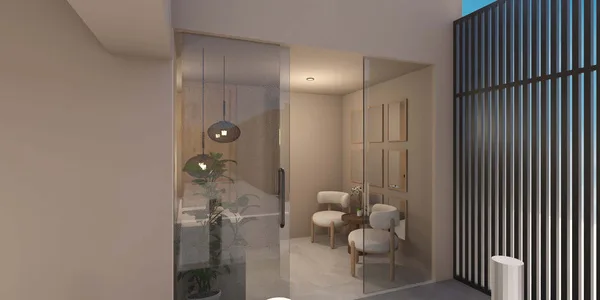
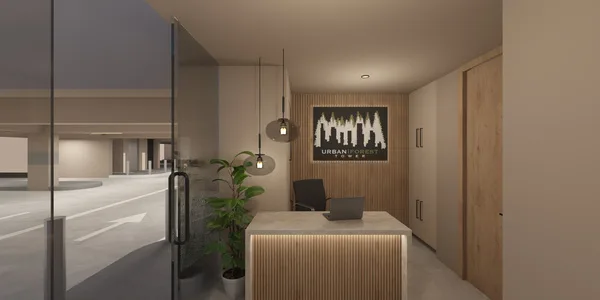
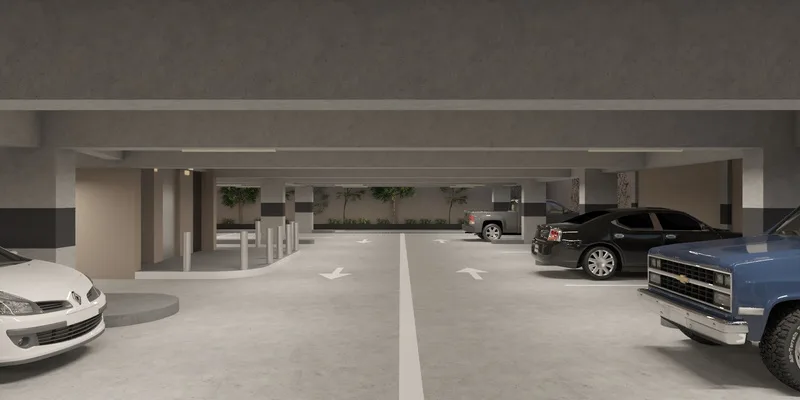
Lobby, guardhouse and backup generator
Specifications
- Common areas
- Lobby, guardhouse and backup generator
- Structure
- Concrete; Hebel exterior and partition walls, thermal and acoustic
- Interior walls and ceilings
- Drywall
- Floor-to-floor height
- 2.50 m
- General flooring
- Interceramic Luminova Grigio, 60 × 120 cm
- Bedroom flooring
- 10 mm laminate planks, walnut finish
- Interior doors
- Hollow-core plywood, walnut in matte lacquer
- Kitchen and bathroom countertops
- Dekton, color Arga
- Kitchen, closets and bathroom vanities
- Arauco melamine, taupe and monarca colors
- Kitchen appliances
- Teka
- Bathroom fixtures and fittings
- Urrea
- Paint
- Comex Pro1000, color Instinto
Location
Lomas de Guadalupe, Zapopan, Jalisco
Other properties
-
La Venta del Astillero
Land for sale in Zapopan, Jalisco20,490 m² (5.06 acres) / Price upon request
Imagen © Google
-
Los Pinos
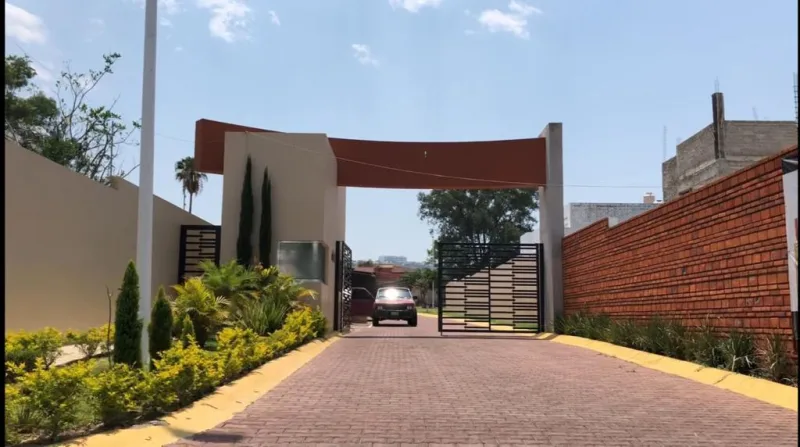
Land for sale in Zapopan, Jalisco7,903 m² (85,069 sq ft) / Price upon request
-
Vallarta Aeropuerto
Land for sale in Puerto Vallarta, Jalisco32,544 m² (8.04 acres) / Price upon request
Imagen © Google